.png)
 2 weeks ago
8
Article content
Once a woodworker, always a woodworker. Marc Bricault may be an accomplished interior and architectural designer, but he started out as an artisan, and his work is still grounded in timber.

THIS CONTENT IS RESERVED FOR SUBSCRIBERS ONLY
Subscribe now to read the latest news in your city and across Canada.
- Unlimited online access to articles from across Canada with one account.
- Get exclusive access to the Vancouver Sun ePaper, an electronic replica of the print edition that you can share, download and comment on.
- Enjoy insights and behind-the-scenes analysis from our award-winning journalists.
- Support local journalists and the next generation of journalists.
- Daily puzzles including the New York Times Crossword.
SUBSCRIBE TO UNLOCK MORE ARTICLES
Subscribe now to read the latest news in your city and across Canada.
- Unlimited online access to articles from across Canada with one account.
- Get exclusive access to the Vancouver Sun ePaper, an electronic replica of the print edition that you can share, download and comment on.
- Enjoy insights and behind-the-scenes analysis from our award-winning journalists.
- Support local journalists and the next generation of journalists.
- Daily puzzles including the New York Times Crossword.
REGISTER / SIGN IN TO UNLOCK MORE ARTICLES
Create an account or sign in to continue with your reading experience.
- Access articles from across Canada with one account.
- Share your thoughts and join the conversation in the comments.
- Enjoy additional articles per month.
- Get email updates from your favourite authors.
THIS ARTICLE IS FREE TO READ REGISTER TO UNLOCK.
Create an account or sign in to continue with your reading experience.
- Access articles from across Canada with one account
- Share your thoughts and join the conversation in the comments
- Enjoy additional articles per month
- Get email updates from your favourite authors
Sign In or Create an Account
or
Article content
For a custom guest house in Whistler, he layered Douglas fir inside and out.
Article content
Article content
“We used fir because I really like the warmth of it and how it ages, and it’s a Pacific Northwest material,” says Bricault, who began his career as owner of Granville Island Woodworks and is now principal of Vancouver’s Bricault Design. “A lot of time spent up here is going to be in the winter. We just really wanted it to feel like a warm little cabin where, after a day outside on the slopes, you come and just feel cosy.”
Article content
Advertisement 1
Article content
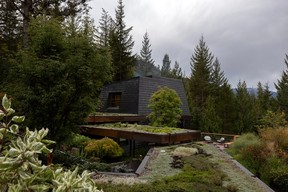
When the homeowner, a longtime client, asked Bricault to add a guest house to her Whistler property, she wanted it to feel connected to the main house without blocking views. He and his team dovetailed the 1,268-square-foot structure into the landscape so deftly that it’s nearly camouflaged among conifers and shrubs.
Article content
Article content

Article content
Article content
By signing up you consent to receive the above newsletter from Postmedia Network Inc.
Article content
He had a small section of rock blasted away so the narrow, two-storey structure could notch into the cliffside on one side of the property. The placement also preserves wildlife corridors used by local bears.
Article content
Angling upper walls away from the main home’s view lines, he extended the landscape over a series of walkways with tiered green roofs.
Article content
“I kind of grabbed the backyard and pulled it on top of the carport,” says Bricault. “We terraced along the way to have a really generously protected walkway from the carport to the little house, because of Whistler snow loads and so that you aren’t shovelling your walk every time you go to the guest house.”
Article content
Landscaping softens the rest of the edges. Working with High Country Landscape, Bricault used hardy, low-maintenance vegetation on the green roofs, then added trees to frame specific views: a paperbark maple outside the dining room, a red-leafed Japanese maple at the end of a walkway. A raised mound planted with perennials screens a neighbouring property.
Article content
Advertisement 2
Article content

Article content
Article content
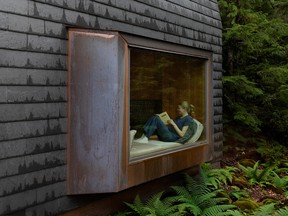
Material choices help the structure blend in further. Black slate shakes give the exterior a “toothlike” form, “like a big rock,” says Bricault, reminiscent of Black Tusk, the jagged volcanic peak in nearby Garibaldi Provincial Park. Copper downpipes and fascia, still bright in places, will darken as they weather.
Article content
Article content
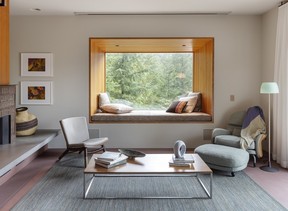
Under canopies and soffits, edge-grain fir adds warmth, running inside and onto interior walls and ceilings. Bricault’s woodworking roots show here and throughout the home, especially where cabinetry does more than one job — storage, room divider, design feature — and custom pieces blur the line between built-ins and furniture.
Article content
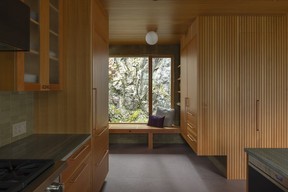
Take the entry, where a compact mud room turns the space into a functional landing spot. Fir millwork provides storage while creating separation from the dining area, and a built-in bench flows into open shelving.
Article content
A corner window looks toward a cliff face laced with green foliage. “We planted that whole back area with ferns, so it’s kind of a nice spot to sit and take off your boots,” says Bricault. The team also widened natural fissures in the rock to plant moss, he adds: “It’s starting to populate the side of that cliff because it’s in shade a lot of the time. It’s quite lovely when it’s wet.”




























 Bengali (BD) ·
 English (US) ·