.png)
 6 hours ago
20
6 hours ago
20
Article content
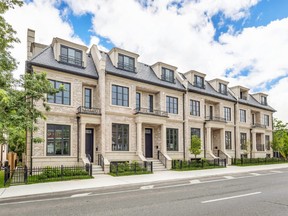
When The Briar on Avenue returned to market in January after a two-year sales pullback, it did so under unusual circumstances: All seven of its luxury townhomes were already built.

THIS CONTENT IS RESERVED FOR SUBSCRIBERS
Enjoy the latest local, national and international news.
- Exclusive articles by Conrad Black, Barbara Kay and others. Plus, special edition NP Platformed and First Reading newsletters and virtual events.
- Unlimited online access to National Post.
- National Post ePaper, an electronic replica of the print edition to view on any device, share and comment on.
- Daily puzzles including the New York Times Crossword.
- Support local journalism.
SUBSCRIBE FOR MORE ARTICLES
Enjoy the latest local, national and international news.
- Exclusive articles by Conrad Black, Barbara Kay and others. Plus, special edition NP Platformed and First Reading newsletters and virtual events.
- Unlimited online access to National Post.
- National Post ePaper, an electronic replica of the print edition to view on any device, share and comment on.
- Daily puzzles including the New York Times Crossword.
- Support local journalism.
REGISTER / SIGN IN TO UNLOCK MORE ARTICLES
Create an account or sign in to continue with your reading experience.
- Access articles from across Canada with one account.
- Share your thoughts and join the conversation in the comments.
- Enjoy additional articles per month.
- Get email updates from your favourite authors.
THIS ARTICLE IS FREE TO READ REGISTER TO UNLOCK.
Create an account or sign in to continue with your reading experience.
- Access articles from across Canada with one account
- Share your thoughts and join the conversation in the comments
- Enjoy additional articles per month
- Get email updates from your favourite authors
Sign In or Create an Account
or
Article content
Brightstone Developments had initially sold two of the four-storey residences during pre-construction in 2021, then made the decision to complete the project so prospective buyers could walk through finished homes. But by the time construction wrapped up, the market had shifted. Rather than push ahead into what Noah Shechtman, Brightstone’s director of development, describes as “a really terrible market,” the developer “kept things quiet because launching a project, and having it fail, isn’t good for the brand.”
Article content
Article content
Article content
According to Shechtman, that approach reflects both the challenges of selling luxury housing and the confidence Brightstone has in The Briar. “We knew we were building a really premium luxury product,” he says. “Once built, we knew it would sell for more than it would off a floor plan. It’s not like a stacked townhouse where you’re selling 500 square feet. These are 2,500-plus-square-foot units.”
Article content
Located at Avenue Road and Briar Hill Avenue in Toronto’s affluent Lytton Park neighbourhood, the Briar is designed by architect Richard Wengle with interiors by Tara Fingold.
Article content
“If you walk on any good street in urban centres like New York, London or Paris, what you’ll notice is the detailing at street level,” Wengle says. “The vision for The Briar was to elevate the presence on Avenue Road and create a gateway into the neighbourhood.”
Article content
The Georgian-style exterior was designed “so it would stand the test of time,” Shechtman says. “If we had done something modern, we may have looked back 10 years from now and second-guessed it. But we picked that transitional contemporary design because it will last forever.”
Article content
Article content

Article content
The individual three-bedroom units, meanwhile, range from around 2,575 to 2,584 square feet with garages and between 2.5 and 3.5 bathrooms. Various upscale features include private elevators, rear terraces with gas lines for barbecues, Caesarstone kitchen and bathroom countertops, oversized principal bedrooms, walk-in closets, 11-foot ceilings, recreation or gym space, and staircase-illuminating skylights.
Article content
The result is intended to feel closer to a detached home than a conventional townhouse, Shechtman says, adding that the format is particularly well suited to move-up buyers, downsizers and residents who want privacy without the maintenance burden of a single-family property. “Our buyers feel the full pride of home ownership, which you don’t really have in a condo, but they don’t have to take on all the extra work of maintaining a single-family home.”
Article content

Article content
For Brightstone, The Briar has become both a completed boutique project and a calling card. “This is one of our standout projects,” Shechtman says. “We invite people down to The Briar as an example of what we build.”





























/https%3A%2F%2Fsportsmole-media-prod.s3.gra.io.cloud.ovh.net%2Fuploads%2F2025%2F08%2Fimago1064957868-1-68b054b89f2ee835169758.jpg)
 Bengali (BD) ·
  English (US) ·