.png)
 1 day ago
17
1 day ago
17
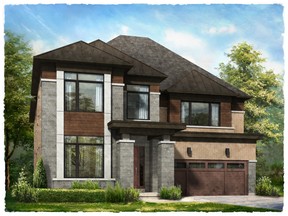
Article content
At a time when new-home communities are increasingly designed around tight lots that maximize unit count, Springside Trails is launching with something less common: a cul-de-sac.

THIS CONTENT IS RESERVED FOR SUBSCRIBERS
Enjoy the latest local, national and international news.
- Exclusive articles by Conrad Black, Barbara Kay and others. Plus, special edition NP Platformed and First Reading newsletters and virtual events.
- Unlimited online access to National Post.
- National Post ePaper, an electronic replica of the print edition to view on any device, share and comment on.
- Daily puzzles including the New York Times Crossword.
- Support local journalism.
SUBSCRIBE FOR MORE ARTICLES
Enjoy the latest local, national and international news.
- Exclusive articles by Conrad Black, Barbara Kay and others. Plus, special edition NP Platformed and First Reading newsletters and virtual events.
- Unlimited online access to National Post.
- National Post ePaper, an electronic replica of the print edition to view on any device, share and comment on.
- Daily puzzles including the New York Times Crossword.
- Support local journalism.
REGISTER / SIGN IN TO UNLOCK MORE ARTICLES
Create an account or sign in to continue with your reading experience.
- Access articles from across Canada with one account.
- Share your thoughts and join the conversation in the comments.
- Enjoy additional articles per month.
- Get email updates from your favourite authors.
THIS ARTICLE IS FREE TO READ REGISTER TO UNLOCK.
Create an account or sign in to continue with your reading experience.
- Access articles from across Canada with one account
- Share your thoughts and join the conversation in the comments
- Enjoy additional articles per month
- Get email updates from your favourite authors
Sign In or Create an Account
or
Article content
The dead-end street is a defining feature of Rosehaven Homes’ new 140-home community in Midhurst, just north of Barrie. Its pie-shaped properties provide some buyers with larger backyards and greater separation from through traffic, qualities that Roberto Yangosian, Rosehaven’s marketing director, says are difficult to reproduce in more densely developed parts of the GTA.
Article content
Article content
Advertisement 1
Article content
“We wanted to release the cul-de-sac to appeal to purchasers looking for a little more privacy and bigger lots,” he says. “Cul-de-sacs are not being built that much anymore.”
Article content
The reason, Yangosian explains, is largely practical: They consume more land and can be harder to incorporate into conventional development plans. At Springside Trails, however, Rosehaven was able to make the format work. Some lots extend approximately 130 feet, while the wider pie-shaped properties provide room for pools and other backyard features.
Article content
Springside Trails offers detached houses on 36- and 44-foot lots, with the smaller collection ranging from 1,842 to 3,443 square feet and the larger homes spanning 2,693 to 4,243 square feet. Occupancy is scheduled to start in August of 2027.
Article content
“We’re looking at a move-up buyer here,” Yangosian says. “People want more — a bigger backyard and wider lots.”
Article content
Early visitors to the sales centre have mainly been families, including buyers arriving from King City and Richmond Hill. According to Yangosian, they are finding homes and lots comparable to or larger than what they currently own at accessible price points.
Article content
Advertisement 2
Article content
Rosehaven’s ability to purchase the land favourably contributed to that equation, he says, while allowing the builder to maintain its construction and finishing standards. “They’re getting the same or slightly bigger lots than they were having closer to the city, for a better price,” he says.
Article content
The homes are also intended to accommodate changing family structures. Buyers have shown interest in plans with additional bedrooms and ensuites, particularly when parents or other relatives will share the house.
Article content
That’s why Springside Trails includes Rosehaven’s Dualhaven model, a format with a completed lower-level residence. The additional space can support multigenerational living or potentially be used as a rental suite, subject to local regulations.
Article content
Architecturally, the community combines French Provincial, Classic English Tudor and Contemporary elevations. The first two have appeared in other Rosehaven communities, while the third responds to the prevalence of modern designs already being built in this part of Midhurst.
Article content
The exteriors feature combinations of stone, genuine clay brick, stucco and longboard-style siding, accented by arches, keystones, banding, decorative columns and black metal railings. Controlled colour palettes are intended to provide variety from house to house while maintaining a consistent streetscape.





























/https%3A%2F%2Fsportsmole-media-prod.s3.gra.io.cloud.ovh.net%2Fuploads%2F2026%2F10%2Fronaldo-portugal-6abeaa661f6ac972531182.jpg)
 Bengali (BD) ·
  English (US) ·