.png)
 2 hours ago
10
2 hours ago
10
Article content
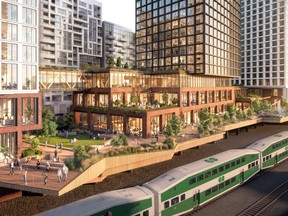
In a city where unoccupied land is scarce and housing demand remains intense, Toronto Rail Yards is proposing a solution: create a new community above downtown Toronto’s largest and busiest stretch of rail infrastructure.

THIS CONTENT IS RESERVED FOR SUBSCRIBERS
Enjoy the latest local, national and international news.
- Exclusive articles by Conrad Black, Barbara Kay and others. Plus, special edition NP Platformed and First Reading newsletters and virtual events.
- Unlimited online access to National Post.
- National Post ePaper, an electronic replica of the print edition to view on any device, share and comment on.
- Daily puzzles including the New York Times Crossword.
- Support local journalism.
SUBSCRIBE FOR MORE ARTICLES
Enjoy the latest local, national and international news.
- Exclusive articles by Conrad Black, Barbara Kay and others. Plus, special edition NP Platformed and First Reading newsletters and virtual events.
- Unlimited online access to National Post.
- National Post ePaper, an electronic replica of the print edition to view on any device, share and comment on.
- Daily puzzles including the New York Times Crossword.
- Support local journalism.
REGISTER / SIGN IN TO UNLOCK MORE ARTICLES
Create an account or sign in to continue with your reading experience.
- Access articles from across Canada with one account.
- Share your thoughts and join the conversation in the comments.
- Enjoy additional articles per month.
- Get email updates from your favourite authors.
THIS ARTICLE IS FREE TO READ REGISTER TO UNLOCK.
Create an account or sign in to continue with your reading experience.
- Access articles from across Canada with one account
- Share your thoughts and join the conversation in the comments
- Enjoy additional articles per month
- Get email updates from your favourite authors
Sign In or Create an Account
or
Article content
Should it proceed, the 14-acre mixed-use project from the Laborers’ International Union of North America’s pension fund and Fengate Capital Asset [Pls CHK] Management would bring nearly 4,000 new homes to a site anchored by the future Spadina-Front GO Station. Formerly known as the Rail Deck Development, the community also includes more than two acres of parks, office and retail space, and two child-care centres. Much of this would sit atop a six-acre deck built over the active rail corridor south of Front Street West between Bathurst Street and Spadina Avenue.
Article content
Article content
Article content
Here, Michael Sørensen, global market director for Copenhagen-based Henning Larsen, the project’s lead architecture firm, joins Jordana Ross, Fengate’s vice-president of development, to discuss their design approach in bringing housing to the tracks.
Article content

Article content
Q What are the main challenges in turning the space above an active rail corridor into a community?
Article content
Sørensen: The fundamental challenge is designing above infrastructure that doesn’t stop. The design has to overcome the rail corridor’s dynamic movement and sense of discontinuity to create spaces where people feel genuinely settled, not perched above. That means paying close attention to wind, sunlight, materials and the scale of public spaces. It means designing a place that earns the ground it’s given.
Article content
Ross: On a practical level, the design also had to account for the absence of a conventional underground condition and the need to maintain clearance for the active rail yard below. That meant both the buildings and public realm had to be carefully designed to move people and activity from Front Street up to the spaces above the rail corridor, including the promenade, open space, retail and some of the residential lobbies.
Article content
Article content

Article content
Q How did the presence of the rail corridor shape the master plan?
Article content
Sørensen: It defines the boundaries of the site, the structural logic of the deck and the orientation of the public realm. The corridor also shaped our thinking about connectivity. This stretch of rail infrastructure acts as a physical divide, and the master plan responds by creating multiple portals through the site and opportunities for surrounding communities to connect to each other, as well as the future GO station and open spaces.
Article content
Q What elements of the surrounding downtown neighbourhoods influenced the design?
Article content
Ross: What’s compelling is the mix of important heritage, including Fort York and Draper Street, alongside strong contemporary neighbours. The project has an opportunity to respond to both. For example, one of the open-space portals has been positioned to connect with The Well’s architectural canopy on Front Street, a public-facing space that already draws people in. Our goal is to complement that experience with a thoughtful and distinctive design on the south side of the street.























/https%3A%2F%2Fsportsmole-media-prod.s3.gra.io.cloud.ovh.net%2Fuploads%2F2026%2F03%2Ficonsport-361551-0102-1-69b560866f7b6508942731.jpg)
 Bengali (BD) ·
  English (US) ·