.png)
 1 hour ago
5
1 hour ago
5
Article content
If you’re over 60, you don’t have to downsize.

THIS CONTENT IS RESERVED FOR SUBSCRIBERS
Enjoy the latest local, national and international news.
- Exclusive articles by Conrad Black, Barbara Kay and others. Plus, special edition NP Platformed and First Reading newsletters and virtual events.
- Unlimited online access to National Post.
- National Post ePaper, an electronic replica of the print edition to view on any device, share and comment on.
- Daily puzzles including the New York Times Crossword.
- Support local journalism.
SUBSCRIBE FOR MORE ARTICLES
Enjoy the latest local, national and international news.
- Exclusive articles by Conrad Black, Barbara Kay and others. Plus, special edition NP Platformed and First Reading newsletters and virtual events.
- Unlimited online access to National Post.
- National Post ePaper, an electronic replica of the print edition to view on any device, share and comment on.
- Daily puzzles including the New York Times Crossword.
- Support local journalism.
REGISTER / SIGN IN TO UNLOCK MORE ARTICLES
Create an account or sign in to continue with your reading experience.
- Access articles from across Canada with one account.
- Share your thoughts and join the conversation in the comments.
- Enjoy additional articles per month.
- Get email updates from your favourite authors.
THIS ARTICLE IS FREE TO READ REGISTER TO UNLOCK.
Create an account or sign in to continue with your reading experience.
- Access articles from across Canada with one account
- Share your thoughts and join the conversation in the comments
- Enjoy additional articles per month
- Get email updates from your favourite authors
Sign In or Create an Account
or
Article content
You can, in fact, upsize. Or upstyle, if you will. Your house can be avant-garde even, designed to hold a lifetime of memories, from collected-over-time Persian rugs and overscale artwork to framed family photos.
Article content
Article content
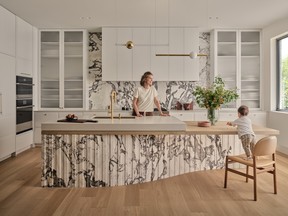
It can have sneaky senior-friendly specifications — a tucked-away elevator, sections of enclosed staircase, a knockout island with comfy chairs instead of stools that rarely cut it.
Article content
Article content
That scenario describes this pair of empty nesters, both doctors (she’s retired, he’s still working) who have three grown sons and grandkids.
Article content

Article content
After raising their family in a typical developer home in Richmond Hill, they decided to find the perfect forever home; something snazzy and multi-generational for family gatherings and overnight visits.
Article content
They bought a bungalow near Hillcrest Mall. It was crummy, but the leafy lot and location was fantastic. And so they built a 4,600-square-foot dwelling with a dishy basement (think black quartzite bar and trendy oak gym with a walkout to a pool) and two upper floors that look pulled from the pages of Architectural Digest.
Article content
“Our process is so detailed,” says Sally Kassar, the Toronto-based architect behind the firm, Architecture Riot, who designed the home. At the time of the project, she worked alongside fellow architect Ava Nourbaran, who has since relocated to New York City.
Article content
Construction was in full swing by the time Kassar and Nourbaran got on site, and the structure was a shell of studs. (The builder was Ziad Killu of Buildcrest, the millwork is by The Wooden Tradition and the stone fabrication by Azul Granite.)
Article content
Article content

Article content
A friendly interrogation of the homeowners revealed “they leaned towards warm spaces,” says Kassar. “They didn’t want walls panelled in wood, but they liked wood touches — that was a driving force.”
Article content
Instead of blowing open the main floor, which would have been about as cozy as a cafeteria, the architects designed what Kassar calls “layered thresholds and oak portals that keep spaces connected but distinct, allowing the home to work equally well on a quiet Tuesday morning as it does for a full family dinner on the weekend.”
Article content
The portals are essentially floor-to-ceiling planks inset with glass. They create an airy vibe, instead of a solid, dividing wall. There’s also a wooden “spine,” as Kassar calls the chunky wall with its elegant wood jambs, that runs along the main floor hiding unsightly ductwork and venting as stylishly as possible.
Article content

Article content
“You can see the grilles underneath the artwork,” points out Kassar, referring to a giant, splashy painting by the artist Erin Armstrong.
Article content
“The wall panels [or the raised millwork] were dedicated to the art,” adds Kassar. A beautiful brass library light spotlights the piece. Nearby, open shelves mean a lifetime of doodads, including personal photos, can be displayed. “The clients also collect Persian rugs,” she says.






























 Bengali (BD) ·
  English (US) ·