.png)
 4 hours ago
15
4 hours ago
15
Article content
In Toronto’s east end, a young family of three and their dog were living with the challenges common to urban homeowners: an awkward, disjointed layout, mounting clutter and a chronic lack of storage. The challenge was creating a clean, contemporary interior that still felt warm and responded to the realities of everyday family life.

THIS CONTENT IS RESERVED FOR SUBSCRIBERS
Enjoy the latest local, national and international news.
- Exclusive articles by Conrad Black, Barbara Kay and others. Plus, special edition NP Platformed and First Reading newsletters and virtual events.
- Unlimited online access to National Post.
- National Post ePaper, an electronic replica of the print edition to view on any device, share and comment on.
- Daily puzzles including the New York Times Crossword.
- Support local journalism.
SUBSCRIBE FOR MORE ARTICLES
Enjoy the latest local, national and international news.
- Exclusive articles by Conrad Black, Barbara Kay and others. Plus, special edition NP Platformed and First Reading newsletters and virtual events.
- Unlimited online access to National Post.
- National Post ePaper, an electronic replica of the print edition to view on any device, share and comment on.
- Daily puzzles including the New York Times Crossword.
- Support local journalism.
REGISTER / SIGN IN TO UNLOCK MORE ARTICLES
Create an account or sign in to continue with your reading experience.
- Access articles from across Canada with one account.
- Share your thoughts and join the conversation in the comments.
- Enjoy additional articles per month.
- Get email updates from your favourite authors.
THIS ARTICLE IS FREE TO READ REGISTER TO UNLOCK.
Create an account or sign in to continue with your reading experience.
- Access articles from across Canada with one account
- Share your thoughts and join the conversation in the comments
- Enjoy additional articles per month
- Get email updates from your favourite authors
Sign In or Create an Account
or
Article content
For principal designers Tamara Robbins Griffith and Jess Dybenko of Kerr + Field Interiors, the transformation began with an important structural decision.
Article content
Article content
Article content
“The powder room was right in the middle of the main floor, between the dining room and the kitchen,” says Robbins Griffith. Besides taking up prime real estate between two common areas, it was impeding the flow of light. Moving it to one side unlocked the layout in a single move. From there, the back wall was opened up, replaced with large panes of glass and tall sliding patio doors. “In opening up that view at the back of the house, it makes the outdoors blend seamlessly with the interior,” says Dybenko. “All the more reason to tie in colours from the trees and the sky.”
Article content

Article content
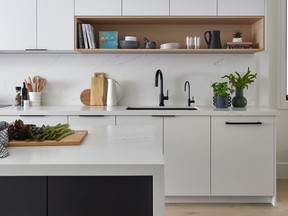
Nature’s hues and two pieces by the Toronto artist Steven Nederveen, a friend of the homeowners, deeply influenced the colour scheme. His luminous mixed-media artwork blurs the line between photography and painting, capturing forests and oceans in heightened, almost dreamlike colour. “Between the waves of Steven’s piece for the dining room and a wallpaper they fell in love with for the powder room, it became apparent that blue would be the primary accent colour,” says Robbins Griffith. From there, a palette of black stone, bleached oak, deep navy and crisp white took shape. Modern and restrained, yet warm with personality.
Article content
Article content
Open-concept living is only as good as its planning. With every zone visible at once, visual cohesion and concealed storage aren’t optional. When you have separate rooms, you can design them one at a time. But when it’s all out in the open, these rooms become zones in one space,” says Dybenko. For this family, that meant confronting years of accumulated clutter head-on and building a home that could finally keep up.
Article content

Article content
Near the front entrance, where practical storage was non-existent, the designers created a custom bleached-oak wardrobe that rises almost to the ceiling, establishing a sense of arrival while solving one of the home’s most glaring functional gaps. “For homes without an entryway closet, we often design cabinetry using millwork for a seamless and integrated look,” says Robbins Griffith. Since the family parks at the rear and uses the back door just as frequently, a second closet was added there as well.
Article content
In the kitchen, one of the standout features is a coffee and appliance station tucked behind pocket doors. Inside, a Moccamaster coffee maker, microwave, toaster and mugs are neatly housed within a stone-lined niche with soft LED lighting. Close the doors and the appliances vanish; the power cuts off automatically, too. “Many clients like the flexibility of having an appliance garage like this,” says Dybenko. Robbins Griffith adds, “The inside is outfitted in the same beautiful stone as the countertops, so it still looks great when open and on display.”



























/https%3A%2F%2Fsportsmole-media-prod.s3.gra.io.cloud.ovh.net%2Fuploads%2F2025%2F08%2Fimago1064957868-1-68b054b89f2ee835169758.jpg)


 Bengali (BD) ·
  English (US) ·