.png)
 1 hour ago
6
1 hour ago
6

Article content
Realtor Trent Rodney specializes in West Coast Modern homes. To help with the marketing, he gives them names, not just addresses.

THIS CONTENT IS RESERVED FOR SUBSCRIBERS ONLY
Subscribe now to read the latest news in your city and across Canada.
- Unlimited online access to articles from across Canada with one account.
- Get exclusive access to the Vancouver Sun ePaper, an electronic replica of the print edition that you can share, download and comment on.
- Enjoy insights and behind-the-scenes analysis from our award-winning journalists.
- Support local journalists and the next generation of journalists.
- Daily puzzles including the New York Times Crossword.
SUBSCRIBE TO UNLOCK MORE ARTICLES
Subscribe now to read the latest news in your city and across Canada.
- Unlimited online access to articles from across Canada with one account.
- Get exclusive access to the Vancouver Sun ePaper, an electronic replica of the print edition that you can share, download and comment on.
- Enjoy insights and behind-the-scenes analysis from our award-winning journalists.
- Support local journalists and the next generation of journalists.
- Daily puzzles including the New York Times Crossword.
REGISTER / SIGN IN TO UNLOCK MORE ARTICLES
Create an account or sign in to continue with your reading experience.
- Access articles from across Canada with one account.
- Share your thoughts and join the conversation in the comments.
- Enjoy additional articles per month.
- Get email updates from your favourite authors.
THIS ARTICLE IS FREE TO READ REGISTER TO UNLOCK.
Create an account or sign in to continue with your reading experience.
- Access articles from across Canada with one account
- Share your thoughts and join the conversation in the comments
- Enjoy additional articles per month
- Get email updates from your favourite authors
Sign In or Create an Account
or
Article content
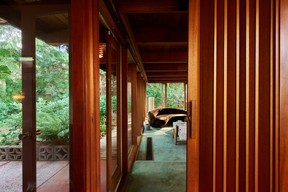
Hence, a modest 1952 house in North Vancouver designed by architect Fred Hollingsworth is no longer just 4065 Sunset Blvd. It’s the “Mahogany House.”
Article content
Article content
Why? Because the walls of the house all feature mahogany veneer panelling, at the request of the original owner, who owned a millwork company.
Article content
Article content
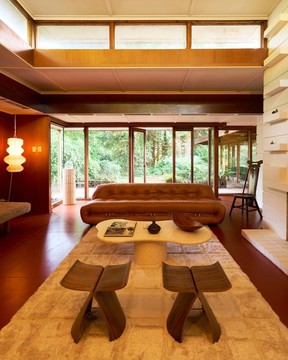
Three-quarters of a century after it was built, the house remains more or less original. The mahogany panels have never been painted and are in remarkable shape, retaining their rich reddish brown colour.
Article content
By signing up you consent to receive the above newsletter from Postmedia Network Inc.
Article content
You might think the mahogany walls might make the house a bit dark inside. But light flows in from the floor-to-ceiling windows in the living room, which has an open floor plan, a staple of post and beam architecture like this.
Article content
The ceiling also vaults up around the giant fireplace in the living room, which features clerestory windows in the vaulted area for extra light. At its apex, the ceiling might be 3½ metres high.
Article content
As a result, what would have been a fairly small house seems bigger, one of the reasons Hollingworth’s designs made him famous.
Article content
It’s on the market for the first time in more than five decades, for $2.599 million.
Article content
The house was one of the first homes built in Sunset Gardens, a 1950s development above Eldon Creek Park in North Vancouver. According to Rodney, there were 46 homes in the development, with designs by Hollingsworth and William Birmingham.
Article content

Article content
The home cost only $10,500 to build in 1952.
Article content
Article content
“Fred told me that in the postwar era, they had to literally build cheap,” said heritage expert Don Luxton. “Nobody had money, and you had to build fast because people needed houses — they were getting married and having kids and doing the whole baby boom thing. So you built simply, but you designed well.”
Article content
The house reflects this philosophy. There were some cost-saving measures in the house, such as a “colorundum” concrete floor painted reddish brown, and a large fireplace fashioned from concrete blocks, which have been painted white.
Article content
But there was an also extensive use of mahogany, from a wall of built-in cabinetry in the living room to mahogany walls in the four bedrooms.
Article content
Rodney said it really feels magical at night, when the lights come on and “it feels like you’re walking into a Japanese lantern.”
Article content
The mahogany continued in a 1958 addition that was used as a family room, and brought the house’s size up to 1,900 square feet.
Article content
It’s on a large 14,820-sq.-ft lot that is perched above a slope brimming with towering trees, giving it a house-in-the-forest vibe. The house has a real inside-outside feel because of the floor-to-ceiling windows, which face the forest in back.
Article content
Its relatively small size and need for updating — it still has its original kitchen and bathroom — won’t appeal to some buyers. But the main living areas are everything that people love about west coast modern architecture.
Article content
“It is really for someone who values art and culture and nature,” said Rodney. “Before we came around, I would say that this would be definite demolition bait.”
Article content
Article content
Article content
Article content



























 Bengali (BD) ·
  English (US) ·