.png)
 2 weeks ago
28
2 weeks ago
28
Article content
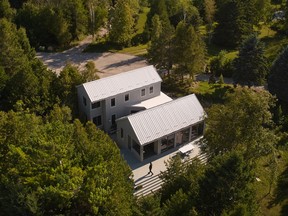
This geometric cottage designed by the architect Heather Asquith — which looks like two giant fused Monopoly pieces — is located on a bayside bird habitat. Up to 50,000 feathered jetsetters nest here during the migratory season and frequently come in for a landing, their pronged feet leaving imprints all around the grounds.

THIS CONTENT IS RESERVED FOR SUBSCRIBERS
Enjoy the latest local, national and international news.
- Exclusive articles by Conrad Black, Barbara Kay and others. Plus, special edition NP Platformed and First Reading newsletters and virtual events.
- Unlimited online access to National Post.
- National Post ePaper, an electronic replica of the print edition to view on any device, share and comment on.
- Daily puzzles including the New York Times Crossword.
- Support local journalism.
SUBSCRIBE FOR MORE ARTICLES
Enjoy the latest local, national and international news.
- Exclusive articles by Conrad Black, Barbara Kay and others. Plus, special edition NP Platformed and First Reading newsletters and virtual events.
- Unlimited online access to National Post.
- National Post ePaper, an electronic replica of the print edition to view on any device, share and comment on.
- Daily puzzles including the New York Times Crossword.
- Support local journalism.
REGISTER / SIGN IN TO UNLOCK MORE ARTICLES
Create an account or sign in to continue with your reading experience.
- Access articles from across Canada with one account.
- Share your thoughts and join the conversation in the comments.
- Enjoy additional articles per month.
- Get email updates from your favourite authors.
THIS ARTICLE IS FREE TO READ REGISTER TO UNLOCK.
Create an account or sign in to continue with your reading experience.
- Access articles from across Canada with one account
- Share your thoughts and join the conversation in the comments
- Enjoy additional articles per month
- Get email updates from your favourite authors
Sign In or Create an Account
or
Article content
“We always have the binoculars handy,” says homeowner Ian Wheatley, a set decorator in the film business, of the cottage on Horseshoe Bay located along the shore of Lake Huron near Port Elgin.
Article content
Article content
Article content
He and his wife, Susan Patterson, who has a fashion background, retreat here during all seasons with Juno, their rescue Australian Shepherd–Golden Retriever. And the trio would have no qualms absconding from the family’s home base in Toronto for good.
Article content

Article content
“We love the abundance of birds and wildlife. Spending time here makes you really appreciate nature,” says Wheatley.
Article content
For many years, the couple owned a quaint cottage near the beach in Southampton. “But we dreamed of being on the water and having more privacy,” says Wheatley. “We also wanted a larger place that still felt cozy where we could comfortably gather with family and friends, especially in retirement.”
Article content
When the birding spot came up for sale, it struck a chord. Apart from the animal life, there are sweeping views that extend toward Chantry Island and its enormous stone lighthouse, built in the 19th century.
Article content

Article content
And so the couple bought it. There was an existing cottage on the site that was the same size — 2,230 square feet — as the new one. “It was old and simple with a gable roof. They were using that temporarily, knowing they were going to do the rebuild,” says Asquith, who worked on the project with her colleagues and architectural designers Amanda Carson and Theodore Wong, while Lloyd Kuepfer and his team of woodworkers were responsible for building both the exterior and interior of the home.
Article content
Article content
Because part of the property is on a floodplain, the Saugeen Valley Conservation Authority had imposed construction restrictions. “Technically you’re not allowed to build on a floodplain,” says Asquith. “However, if there is an existing structure, you can repair or reconstruct it, so they would not let us build larger.”
Article content

Article content
This suited the couple fine. “We wanted every room to be welcoming, functional and well-used so the entire house (would feel) lived in and enjoyed,” says Wheatley.
Article content
To minimize its environmental impact, Asquith’s team built the structure on helical piers.
Article content
The giant Monopoly pieces — twin barn-inspired buildings, — are connected by a sheltered courtyard, which is a dreamy little spot.
Article content
“That connector allows those two volumes to feel separate,” says Asquith. It’s also perfect because the area can get windy and it’s nestled and protected during inclement weather.
Article content

Article content
Maibec cedar shake from Quebec clad the buildings, chosen because it reminded the couple of vacations in Cape Cod when their children were young.
Article content
“The home’s design draws heavily on East Coast and Scandinavian influences,” says Wheatley, who, together with Patterson, took charge of the interior design.


























/https%3A%2F%2Fsportsmole-media-prod.s3.gra.io.cloud.ovh.net%2Fuploads%2F2026%2F01%2Fdanny-welbeck-5-6956bfa3ea945973722124.jpg)
 Bengali (BD) ·
  English (US) ·